
最新的Autodesk Certified Professional: AutoCAD for Drafting and Design - ACP-01101免費考試真題
Exhibit.

A CAD designer is using the AutoCAD Count tool to quantify the number of DR-36 door blocks that are in the drawing. A yellow error alert triangle appears next to the total count for the DR-30 block when selecting the item from the count list as shown in me exhibit.
Which oi these conditions would result in the alert tor the block highlighted in red?
A CAD designer is using the AutoCAD Count tool to quantify the number of DR-36 door blocks that are in the drawing. A yellow error alert triangle appears next to the total count for the DR-30 block when selecting the item from the count list as shown in me exhibit.
Which oi these conditions would result in the alert tor the block highlighted in red?
正確答案: A
說明:(僅 Fast2test 成員可見)
You have the office arrangement shown in exhibit 1. (Refer to the exhibit 1 tab.)
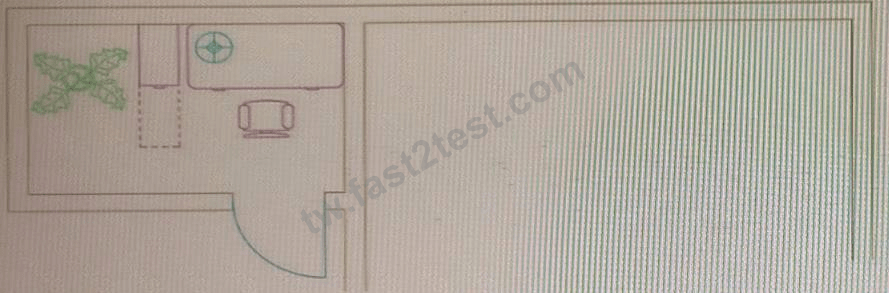
You need a mirror line to create the right-hand office arrangement shown in exhibit 2. (Refer to the exhibit 2 tab.)
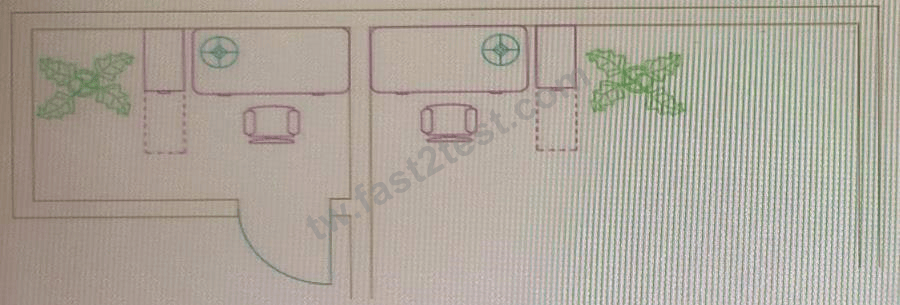
Which tool would you use to make sure the mirror line is centered between the two wall lines without adding additional linework?
You need a mirror line to create the right-hand office arrangement shown in exhibit 2. (Refer to the exhibit 2 tab.)
Which tool would you use to make sure the mirror line is centered between the two wall lines without adding additional linework?
正確答案: C
說明:(僅 Fast2test 成員可見)
Refer to the exhibit.

The exhibit shows a set of ornamental garden stairs going up to a walkway as part of a landscaping design.
You need to make sure that the edge of the top step in shown in a different linetype, as shown by the dashed line in the exhibit.
Which prompt in the OFFSET command should you use?
The exhibit shows a set of ornamental garden stairs going up to a walkway as part of a landscaping design.
You need to make sure that the edge of the top step in shown in a different linetype, as shown by the dashed line in the exhibit.
Which prompt in the OFFSET command should you use?
正確答案: D
說明:(僅 Fast2test 成員可見)
Your company asks you to research alternative editable CAD formats to export to for non-AutoCAD users.
Which three alternative CAD file formats can be exported from AutoCAD? (Select 3)
Which three alternative CAD file formats can be exported from AutoCAD? (Select 3)
正確答案: C,D,E
說明:(僅 Fast2test 成員可見)
A drawing contains a Table sObject While trying to edit a cell, the CAD designer notices a chain link symbol with a padlock on it After selecting the cell, which method should the CAD designer use to edit the cell?
正確答案: B
說明:(僅 Fast2test 成員可見)
When you create an attribute definition, which mode should be used if you want the default value of the attribute assigned upon insertion where the attribute value cannot be changed?
Note Exhibit shown is the AutoCAD interface in Windows While the AutoCAD for Mac version differs in appearance, the correct answer correlates in the options.

Note Exhibit shown is the AutoCAD interface in Windows While the AutoCAD for Mac version differs in appearance, the correct answer correlates in the options.
正確答案: C
說明:(僅 Fast2test 成員可見)
Tors project area to be completely visible on a sheet, a custom drawing scale of 1: 120 is added to the drawing After the drawing content is positioned in the viewport using the new drawing scale for the viewport's annotation and standard scales, all annotative objects m the viewport disappear.
No changes are made to the layers within the viewport
What should be done to make the annotative objects visible in the newly scaled viewport?
No changes are made to the layers within the viewport
What should be done to make the annotative objects visible in the newly scaled viewport?
正確答案: C
說明:(僅 Fast2test 成員可見)
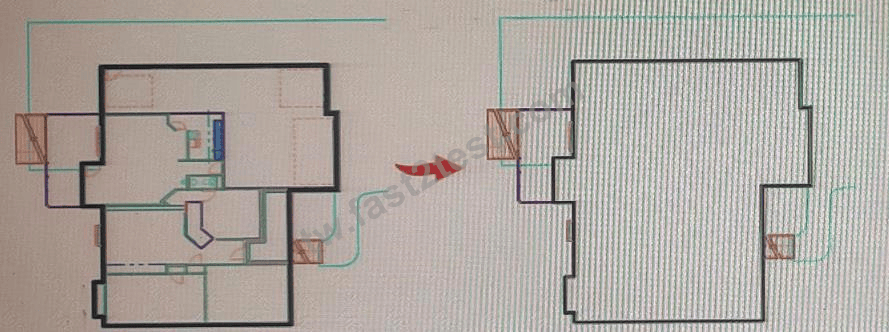
You want to print a copy of a floor plan with all the interior objects hidden. You already have a polyline drawn around the footprint of the plan.
Complete the statements by selecting the correct option from the drop-down,lists.

Complete the statements by selecting the correct option from the drop-down,lists.
正確答案:

Explanation:
BOX 1 = WIPEOUT command with the Polyline option2.BOX2 = DRAWORDER command23
https://forums.autodesk.com/t5/autocad-forum/polyline-plan-view-boundary-of-point-cloud/td-p/6251860
One of the lines in the drawing is at a 30 degree angle. What's the quickest way to align the X-axis of the UCS to that line?
正確答案: C
說明:(僅 Fast2test 成員可見)
You start the EXTEND command.
You need to be able to trim several objects quickly without exiting the EXTEND command.
What should you do?
You need to be able to trim several objects quickly without exiting the EXTEND command.
What should you do?
正確答案: A
說明:(僅 Fast2test 成員可見)